
Open House Sat, Nov 7th 12:00 PM - 2:00 PM - Views - Eco Friendly - Adult 55+

Address
4660 Club Vista Way, Bickford Ranch, CA
Price
$ 599,900
Property Attributes
- ID#226125509
- TypeSingle Family
- Listing Status Active
- CountyPLACER
- CityBickford Ranch
- AreaBickford Ranch
- NeighborhoodBickford Ranch at Trilogy by Shea
- Zip95648
- StyleContemporary
- Year Built2024
- Price$ 599,900
- Bedrooms2
- Full Bathrooms2
- Half Bathrooms0
- Sqr Footage1670
- Lot Size0.1541 Acres
Data Source:
MetroList MLS
Property Description
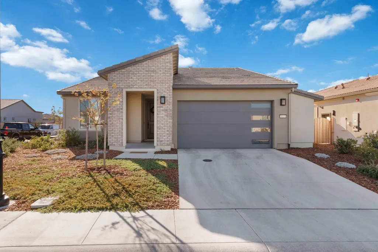
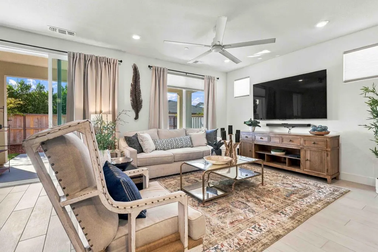
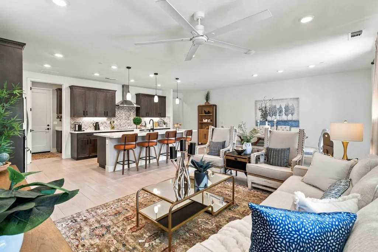
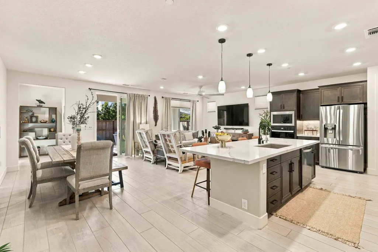
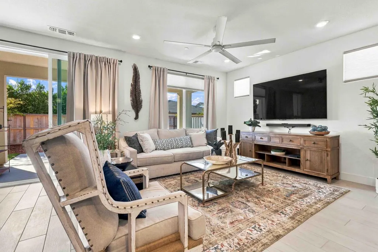
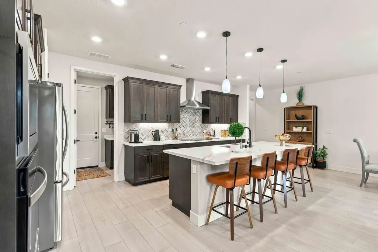
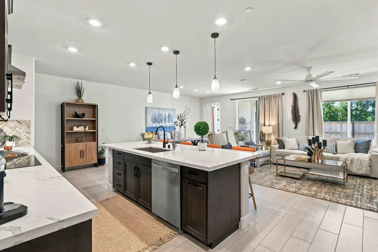
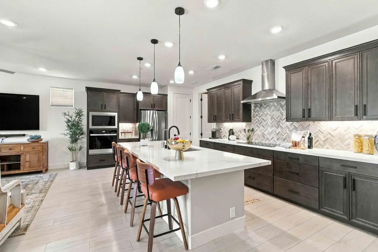
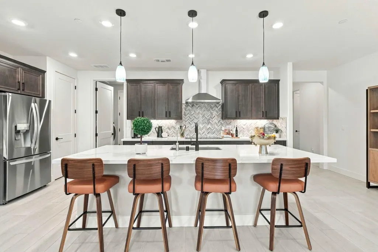
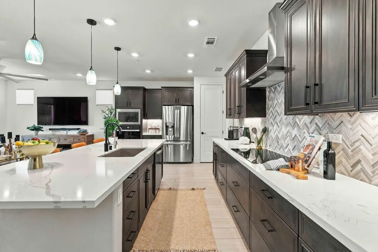
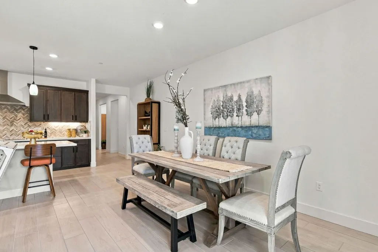
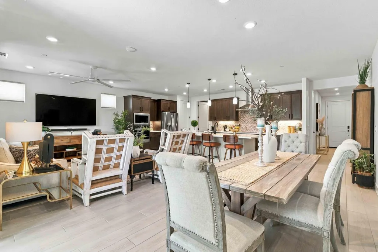
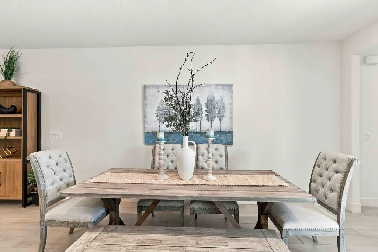
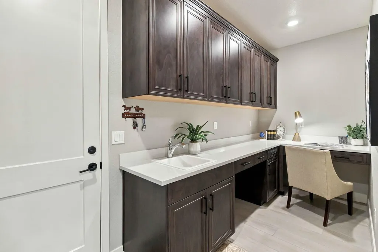
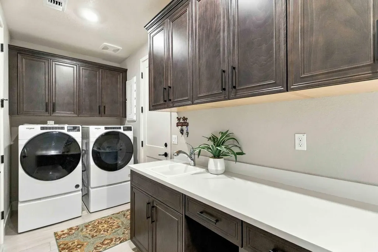
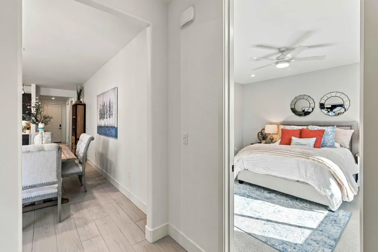
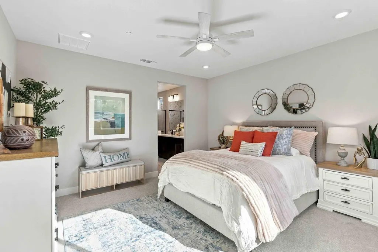
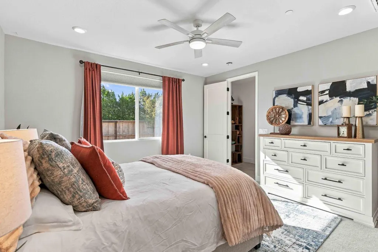
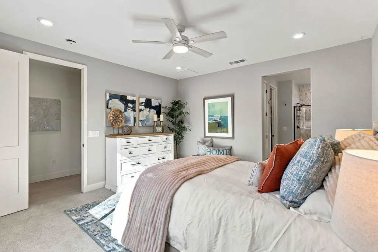
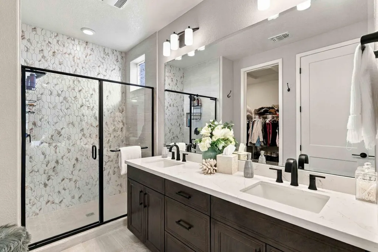
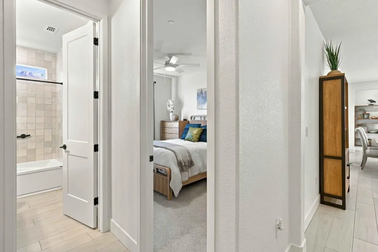
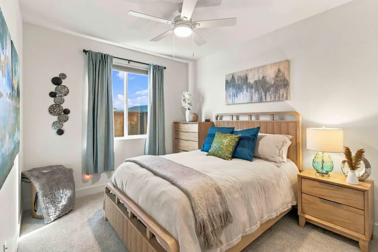
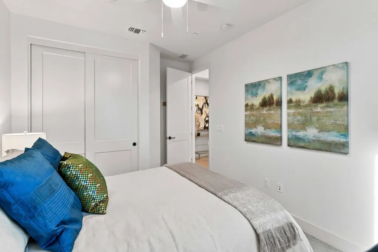
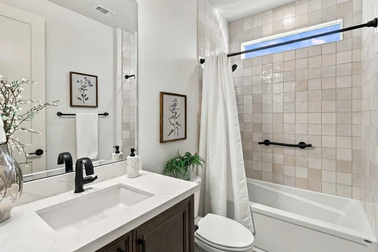
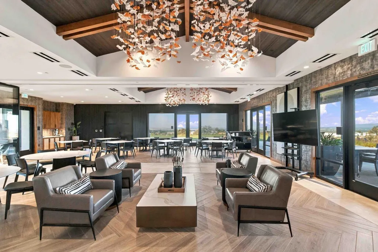
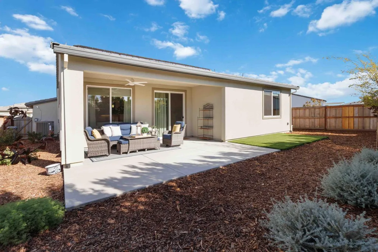
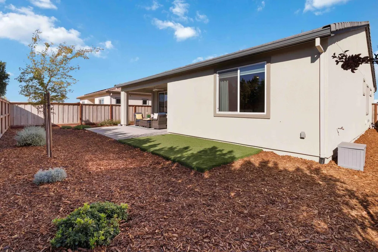
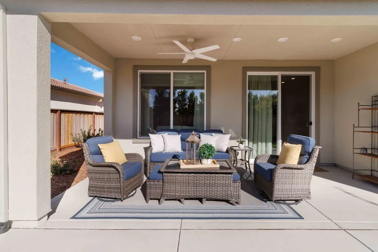
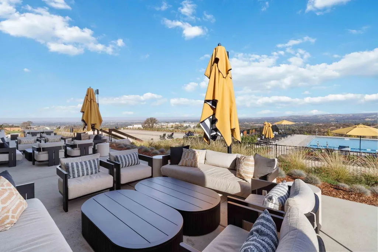
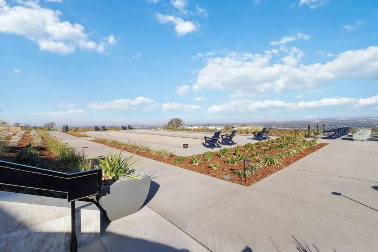
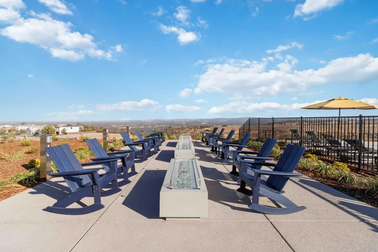
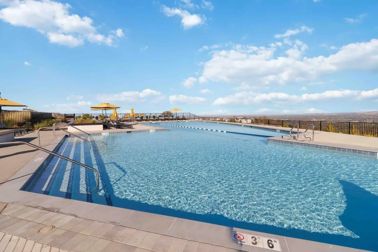
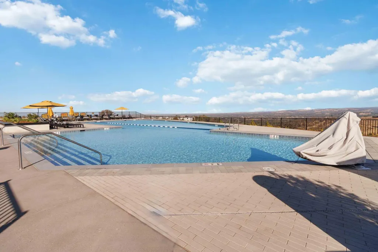
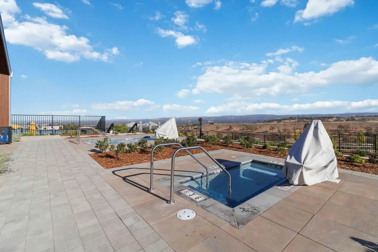
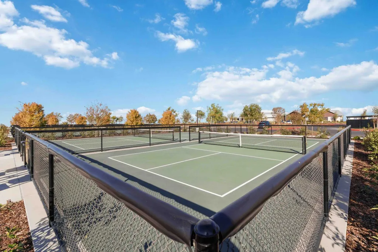
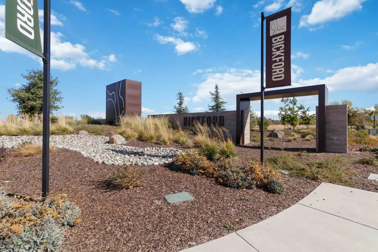
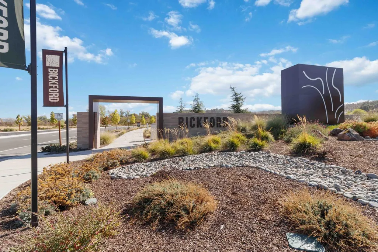
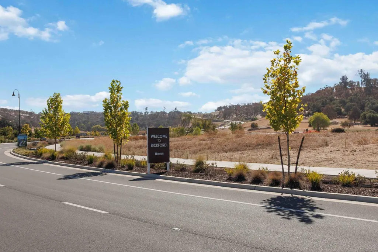
Experience elevated comfort at 4660 Club Vista Way! Located in the Premier Active Adult (55+) Community high atop the hills of Bickford Ranch, this 1,670 square-foot residential ranch style property is virtually brand new but even better. The Affirm floorplan offers an attractive, well-maintained environment designed for seamless living. The heart of the home is an open-plan kitchen that integrates effortlessly with the living area. It is equipped with stainless steel appliances, durable quartz counters, and a functional island featuring a convenient built-in sink making daily meal preparation and entertaining a fluid experience. The primary bedroom provides a private retreat, complete with the comfort of an ensuite bathroom. This bathroom is designed for convenience, featuring a double vanity and a spacious walk-in shower. Transitioning outdoors, the property offers a curated landscape for relaxation. A covered patio and terrace provide ample space for dining al fresco. Rounding out the home's practical features are a dedicated laundry room with an extended work space and an attached 2 car garage with optional extension added. Seller has added a SOLAR BACKUP BATTERY, reducing PG&E bills to negative numbers most months. Beyond the home, the community amenities enhance your lifestyle with access to state of the art amenities including a spectacular pool and spa, and pickleball courts, a gym and the phenomenal new 1876 Bistro with endless views of the Valley and beyond! Schedule your private tour today to discover how this residence perfectly balances functional design with the relaxed lifestyle you have been searching for.
| Price History | |
|---|---|
| 10/24/2026 | Listed $599,900 |
General Features
| Sewer | Public Sewer |
|---|---|
| Heating | Central,Solar Heating,Solar w/Backup |
| Cooling | Central,See Remarks,Other |
| Utilities | Public,Electric,Sewer In & Connected,Internet Available,Solar,Underground Utilities,Natural Gas Connected |
| Roof | Cement,Tile |
| Appliances | Built-In Electric Oven,Built-In Electric Range,Free Standing Refrigerator,Ice Maker,Dishwasher,Disposal,Microwave,Plumbed For Ice Maker,Self/Cont Clean Oven,Tankless Water Heater |
| HOA Fee | 500 |
| Garage Spaces | 2.0 |
| Association Fee Includes | Pool |
| Patio/Porch Features | Covered Patio |
| Architectural Style | Contemporary |
| Restrictions | Age Restrictions,Exterior Alterations,Guests,Parking |
| Construction Materials | Stucco,Wood |
| Pets Allowed | Yes |
| Year Built | 2024 |
| Electric | 3 Phase,220 Volts |
| Stories Count | 1 |
| Levels | One |
| Property Subtype | Single Family Residence |
| Assoc Fee Paid Per | Monthly |
| County | Placer |
| Property Type | Residential |
| Association Amenities | Pool,Clubhouse,Exercise Court,Recreation Facilities,Exercise Room,Game Court Exterior,Tennis Courts,Greenbelt,Trails,Gym |
| HOA | Yes |
| Subdivision Name | Bickford Ranch at Trilogy by Shea |
| Full Baths | 2 |
| Close Price | 0.0 |
| Status | Active |
| Directions | Take Sierra College to Bickford Ranch and turn on Trilogy Drive to Right on Club Villa Way. |
| City | Bickford Ranch |
| Senior Community Y/N | Yes |
| High School District | Western Placer |
| Zoning Description | sfr |
| Open Parking Spaces | 0.0 |
| MLS Area | 12207 |
| Lot Size Square Feet | 6713.0 |
| Carport Spaces | 0.0 |
| Home Warranty Y/N | No |
| Builder Name | Shea |
| Standard Status | Active |
| Middle/Junior School District | Loomis Union |
| Elementary School District | Loomis Union |
| Year Built Source | Builder |
Interior Features
| Flooring | Laminate,Tile |
|---|---|
| Window Features | Dual Pane Full,Low E Glass Full,Window Coverings |
| Laundry Features | Dryer Included,Electric,Washer Included,Inside Room |
| Total Bedrooms | 2 |
| LivingAreaSource | Assessor Agent-Fill |
| Kitchen Features | Quartz Counter,Island w/Sink,Kitchen/Family Combo |
| Total Baths | 2 |
| Living Room Features | Great Room |
| Dining Room Features | Dining Bar,Dining/Living Combo |
| Family Room Features | Great Room |
| RoomBathsOtherFeatures | Shower Stall(s),Double Sinks,Low-Flow Shower(s),Low-Flow Toilet(s),Tub w/Shower Over,Window |
Exterior Features
| Fencing | Wood |
|---|---|
| Parking Features | 1/2 Car Space,Garage Door Opener,Garage Facing Front |
| Lot Features | Auto Sprinkler F&R,Close to Clubhouse,Corner,Curb(s)/Gutter(s),Gated Community |
| Water Source | Public,Meter on Site |
| Total Parking | 0.0 |
| Foundation Details | Slab |
| Spa | No |
| Lot Size Acres | 0.1541 |
| Private Pool | No |
| Lot Size Source | Assessor Auto-Fill |
| Builder Model | Affirm |
| Horse Y/N | No |
Amenities
- Foreclosure
- Views
- Short Sale
- New Construction
- Adult 55+
- Lease To Own
- No HOA Fees
- Furnished
- Primary On Main
- Air Conditioning
- Seller Finance
- Green
- Fixer Upper
- Horse
- Golf
- Fireplace
- Deck
- Garage
- Basement
- Pool
Property vs Single Family Average in 95648
Price
Year Built
Visits
 Based on information from California Regional Multiple Listing Service, Inc. as of November 3, 2026 4:35 PM UTC This information is for your personal, non-commercial use and may not be used for any purpose other than to identify prospective properties you may be interested in purchasing. Display of MLS data is usually deemed reliable but is NOT guaranteed accurate by the MLS. Buyers are responsible for verifying the accuracy of all information and should investigate the data themselves or retain appropriate professionals. Information from sources other than the Listing Agent may have been included in the MLS data. Unless otherwise specified in writing, Broker/Agent has not and will not verify any information obtained from other sources. The Broker/Agent providing the information contained herein may or may not have been the Listing and/or Selling Agent.
 All measurements and all calculations of area are approximate. Information provided by Seller/Other sources, not verified by Broker. All interested persons should independently verify accuracy of information. Provided properties may or may not be listed by the office/agent presenting the information. Data maintained by MetroList© may not reflect all real estate activity in the market.
All real estate content on this site is subject to the Federal Fair Housing Act of 1968, as amended, which makes it illegal to advertise any preference, limitation or discrimination because of race, color, religion, sex, handicap, family status or national origin or an intention to make any such preference, limitation or discrimination.
MetroList CA data last updated: November 3, 2026 4:17 PM UTC
 Bay East ©2026. CCAR ©2026. bridgeMLS ©2026. Information Deemed Reliable But Not Guaranteed. This information is being provided by the Bay East MLS, or CCAR MLS, or bridgeMLS. The listings presented here may or may not be listed by the Broker/Agent operating this website. This information is intended for the personal use of consumers and may not be used for any purpose other than to identify prospective properties consumers may be interested in purchasing. Data last updated at November
