
Address
1811 Ravencrest, Brea, CA
Price
$ 1,208,000
Property Attributes
- ID#OC26218272
- TypeSingle Family
- Listing Status Pending
- CountyOrange
- CityBrea
- Area Brea
- NeighborhoodGlenbrook
- Zip92821
- Style
- Year Built1965
- Price$ 1,208,000
- Bedrooms5
- Full Bathrooms3
- Half Bathrooms0
- Sqr Footage2270
- Lot Size0.1634 Acres
Data Source:
California Regional MLS (CRMLS)
Property Description
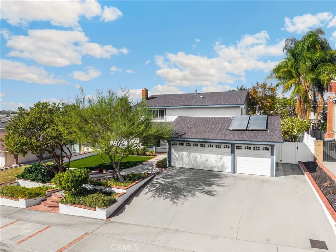
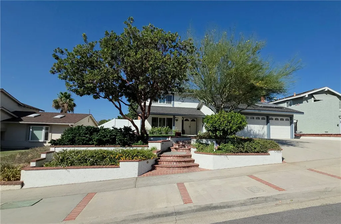
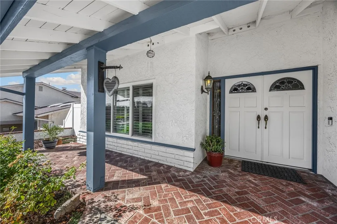
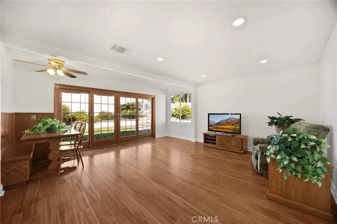
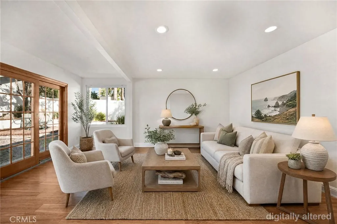
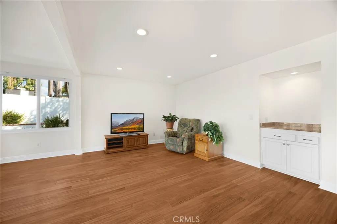
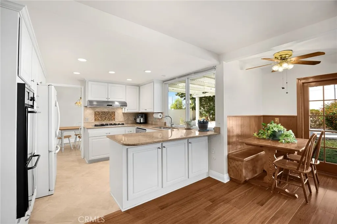
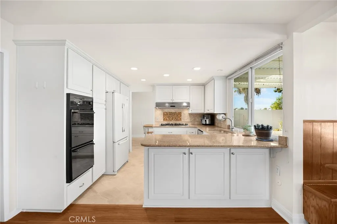
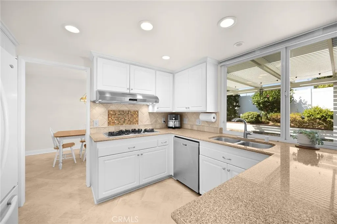
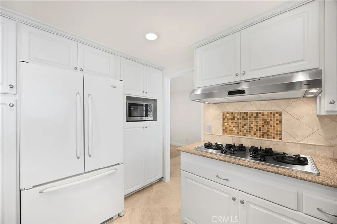
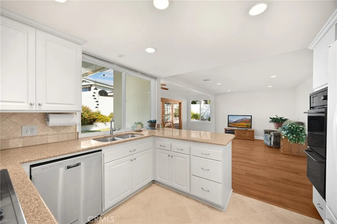
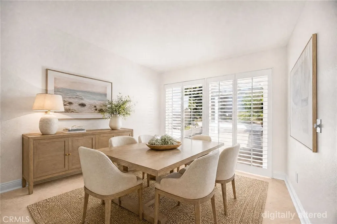
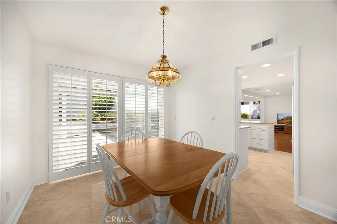
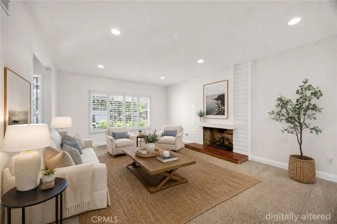
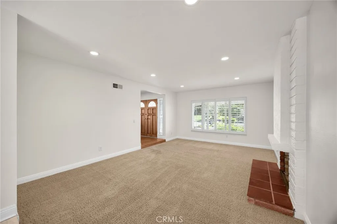
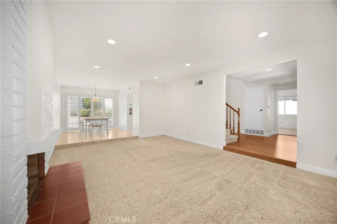
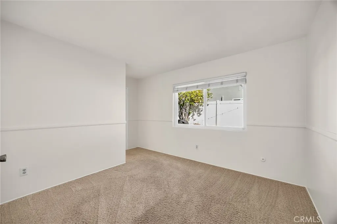
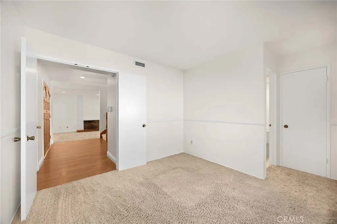
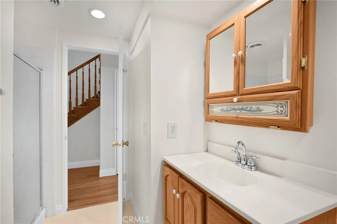
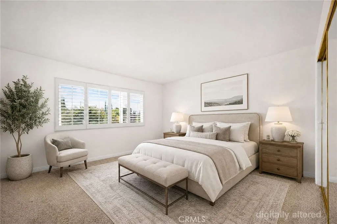
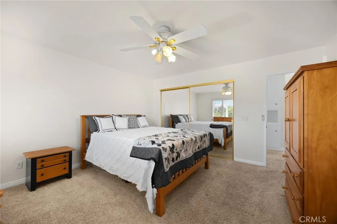
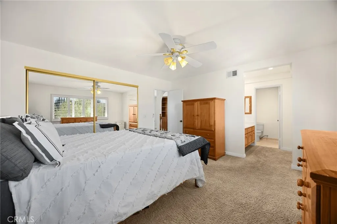
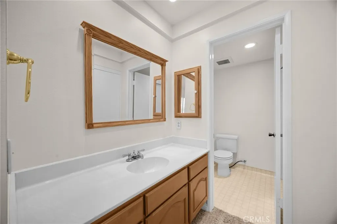
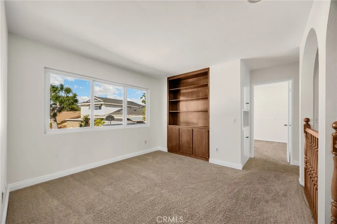
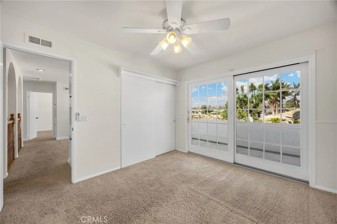
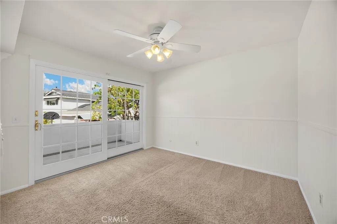
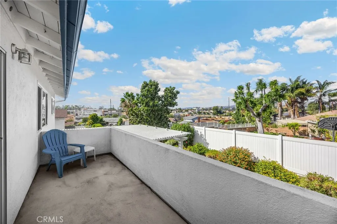
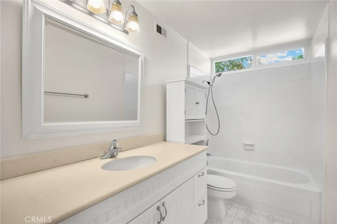
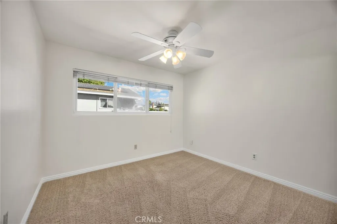
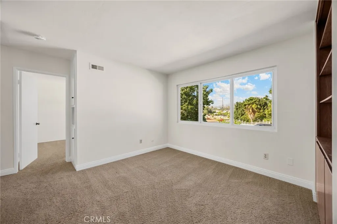
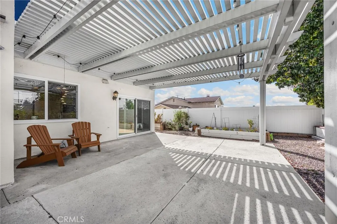
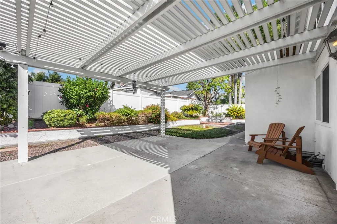
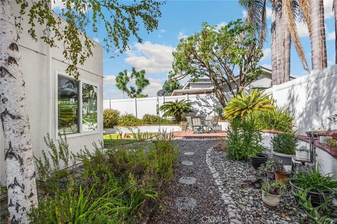
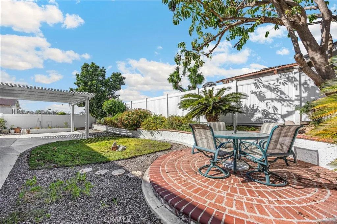
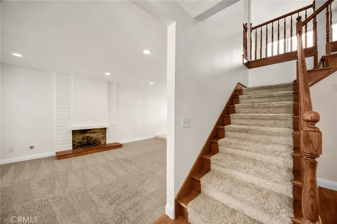
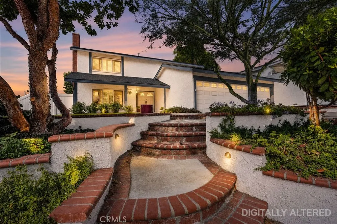
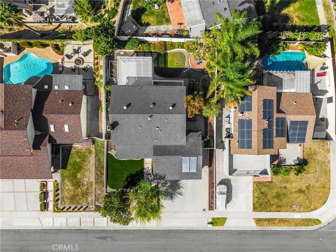
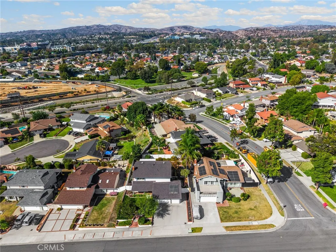
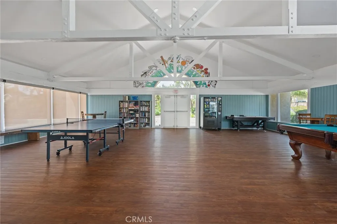
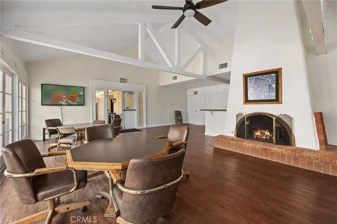
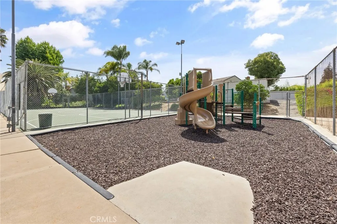
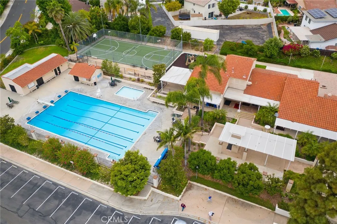
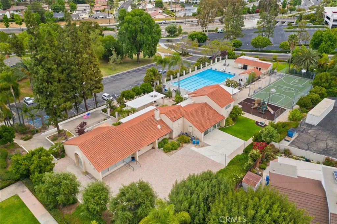
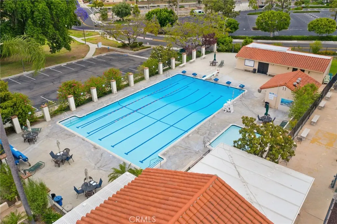
Welcome to this beautifully maintained and thoughtfully updated 5-bedroom, 3-bathroom, plus a loft home in the desirable Glenbrook community of Brea, served by the highly regarded Brea-Olinda Unified School District. Dramatic cathedral ceilings in the entryway create an impressive sense of volume and openness. Freshly painted throughout, this bright and inviting home offers abundant natural light and a versatile floor plan with room for everyone. The home features 5 bedrooms, including a convenient downstairs bedroom, and 3 full bathrooms (2 upstairs and 1 downstairs). The spacious floor plan includes a separate dining room, living room, and family room with a cozy gas burning fireplace, plus an upstairs loft offering wonderful flexibility for a home office, playroom, media area, or additional living space. The updated kitchen features convenient pull-out storage and opens naturally to the living areas. Additional highlights include dual-pane windows, plantation shutters, ceiling light/fans, and recessed lighting. Enjoy easy Southern California living in the beautifully landscaped, low-maintenance front and backyard, complete with raised garden beds, drip irrigation, an established avocado tree, and an extended patio ideal for outdoor dining and entertaining. Automatic sprinklers and vinyl fencing around the property add to the convenience and privacy. Residents of Glenbrook enjoy very low HOA dues and an impressive array of community amenities, including a clubhouse, game room, basketball/pickleball court, junior Olympic-size pool, separate kiddie pool, and numerous community events and activities throughout the year. With its five-bedroom floor plan, thoughtful updates, low-maintenance yard, energy-saving features, spacious 3-car garage, wonderful community amenities, and access to award-winning Brea-Olinda schools, this inviting Glenbrook home offers an exceptional combination of comfort, convenience, and California living, close to freeways, shopping, and everyday amenities. Make an offer soon!
| Elementary School | Middle School | High School |
|---|---|---|
| Country Hills Elementary School | Brea Middle School | Brea Olinda High School |
| Price History | |
|---|---|
| 10/10/2026 | Listed $1,208,000 |
General Features
| Living Area | 2270 |
|---|---|
| Sewer | Public Sewer |
| Heating | Central |
| Cooling | Central Air |
| Utilities | Electricity Connected,Natural Gas Connected,Sewer Connected,Water Connected |
| Possession | Close Plus 3 Days |
| Roof | Composition |
| Appliances | Double Oven,Dishwasher,Electric Oven,Gas Cooktop,Microwave,Dryer,Washer |
| HOA Fee | 70 |
| Garage Spaces | 3 |
| Patio/Porch Features | Concrete,Patio,Wood |
| Architectural Style | Patio Home |
| Pool Features | Association |
| Construction Materials | Stucco |
| Year Built | 1965 |
| View | None |
| Stories Count | 2 |
| Levels | Two |
| Property Subtype | Single Family Residence |
| Community Features | Biking,Curbs,Storm Drain(s),Street Lights,Sidewalks,Park |
| Assoc Fee Paid Per | Monthly |
| County | Orange |
| New Construction | false |
| Property Type | Residential |
| Association Amenities | Billiard Room,Call for Rules,Clubhouse,Game Room,Meeting Room,Meeting/Banquet/Party Room,Barbecue,Picnic Area,Playground,Pickleball,Pool |
| HOA | true |
| Attached Garage | true |
| Subdivision Name | Glenbrook |
| Facing Direction | South |
| Garage Y/N | true |
| Full Baths | 3 |
| Special Listing Conditions | Trust |
| Status | Pending |
| Directions | 5y freeway exit Imperial head East. Left on Associated. Right on Greenbriar. Right on Ravencrest. Home on the Right. |
| High School | Brea Olinda |
| City | Brea |
| Disclosures | Covenants/Restrictions Disclosure,HOA Disclosure |
| Association Name | Glenbrook |
| Entry Location | 1 |
| Senior Community Y/N | false |
| High School District | Brea-Olinda Unified |
| Number Of Units Total | 1 |
| MLS Area | 86 - Brea |
| Lot Size Units | Square Feet |
| Lot Size Square Feet | 7116 |
| Listing Terms | Cash,Conventional,FHA,VA Loan |
| Spa Features | None |
| Elementary School | Country Hills |
| Property Attached Y/N | false |
| Land Lease Y/N | false |
| Middle/Junior High School | Brea |
| Property Condition | Turnkey |
| Additional Parcels Y/N | false |
| Lease Considered Y/N | false |
| Virtual Tour | https://youtu.be/MCi7zC2P-Yc |
| Structure Type | House |
| Living Area Units | Square Feet |
| Standard Status | Pending |
| Occupancy Type | Owner |
| Year Built Source | Assessor |
| Tax Lot | 55 |
| Property Sub Type Additional | Single Family Residence |
| PostalCity | BREA |
Interior Features
| Interior Amenities | Breakfast Bar,Cathedral Ceiling(s),Separate/Formal Dining Room,High Ceilings,In-Law Floorplan,Country Kitchen,Open Floorplan,Bedroom on Main Level,Loft |
|---|---|
| Flooring | Carpet,Laminate,Tile |
| Fireplace Features | Family Room,Gas |
| Total Stories | 2 |
| Common Walls | No Common Walls |
| Air Conditioning Y/N | true |
| Heating Y/N | true |
| Window Features | Double Pane Windows |
| Fireplace Y/N | true |
| Laundry Features | Washer Hookup,Gas Dryer Hookup,In Garage |
| Total Bedrooms | 5 |
| Entry Level | 1 |
| Main Level Bedrooms | 1 |
| Main Level Bathrooms | 1 |
| LivingAreaSource | Assessor |
| Total Baths | 3 |
Exterior Features
| Fencing | Vinyl |
|---|---|
| Parking Features | Door-Multi,Direct Access,Driveway,Garage Faces Front,Garage |
| Lot Features | Back Yard,Drip Irrigation/Bubblers,Front Yard,Garden,Near Park,Sprinkler System,Yard |
| Water Source | Public |
| Total Parking | 3 |
| Lot Size Area | 7116 |
| Foundation Details | Slab |
| Spa | false |
| Lot Size Acres | 0.1634 |
| Road Surface Type | Paved |
| Private Pool | false |
| Lot Size Source | Assessor |
| Road Frontage Type | City Street |
Amenities
- Foreclosure
- Views
- Short Sale
- New Construction
- Adult 55+
- Lease To Own
- No HOA Fees
- Furnished
- Primary On Main
- Air Conditioning
- Seller Finance
- Green
- Fixer Upper
- Horse
- Golf
- Fireplace
- Deck
- Garage
- Basement
- Pool
Property vs Single Family Average in 92821
Price
Year Built
In The Neighborhood
Primary On Main
Sacramento
$ 499,999
- Type
- Single Family
- Size
- 1,532 SqFt
- Rooms
- 4 Beds + 2 Baths
 Realty ONE Group Complete
 Based on information from California Regional Multiple Listing Service, Inc. as of November 3, 2026 4:35 PM UTC This information is for your personal, non-commercial use and may not be used for any purpose other than to identify prospective properties you may be interested in purchasing. Display of MLS data is usually deemed reliable but is NOT guaranteed accurate by the MLS. Buyers are responsible for verifying the accuracy of all information and should investigate the data themselves or retain appropriate professionals. Information from sources other than the Listing Agent may have been included in the MLS data. Unless otherwise specified in writing, Broker/Agent has not and will not verify any information obtained from other sources. The Broker/Agent providing the information contained herein may or may not have been the Listing and/or Selling Agent.
 Bay East ©2026. CCAR ©2026. bridgeMLS ©2026. Information Deemed Reliable But Not Guaranteed. This information is being provided by the Bay East MLS, or CCAR MLS, or bridgeMLS. The listings presented here may or may not be listed by the Broker/Agent operating this website. This information is intended for the personal use of consumers and may not be used for any purpose other than to identify prospective properties consumers may be interested in purchasing. Data last updated at November
