
Primary on Main


Address
2825 Sandbrook Court, Sacramento, CA
Price
$ 499,999
Property Attributes
- ID#226131136
- TypeSingle Family
- Listing Status Active
- CountySACRAMENTO
- CitySacramento
- AreaSacramento
- NeighborhoodGlenbrook
- Zip95826
- StyleRanch
- Year Built1966
- Price$ 499,999
- Bedrooms4
- Full Bathrooms2
- Half Bathrooms0
- Sqr Footage1532
- Lot Size0.1398 Acres
Data Source:
MetroList MLS
Property Description
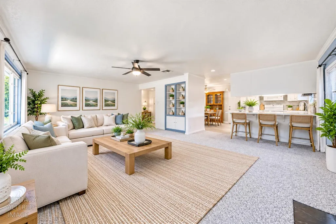
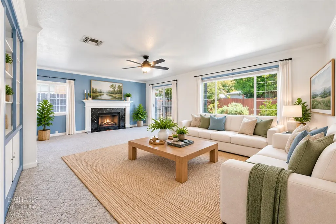
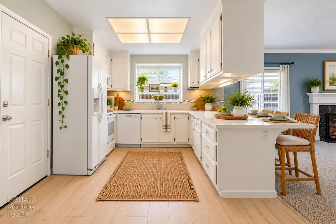
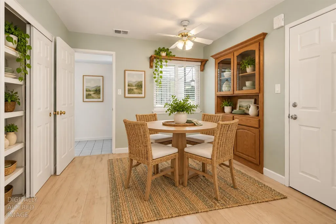
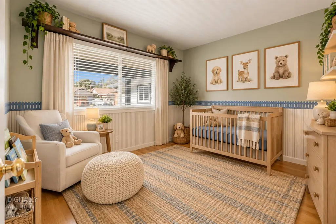
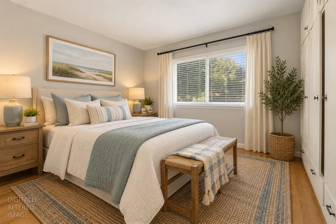
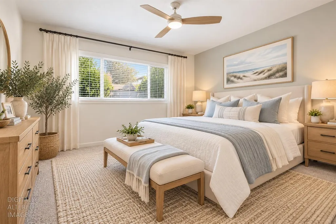
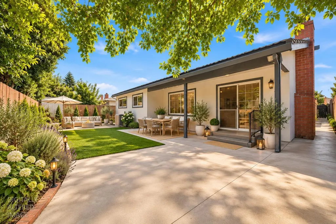
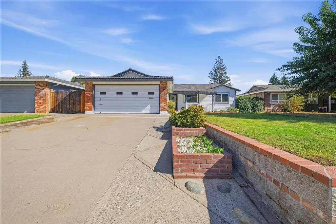
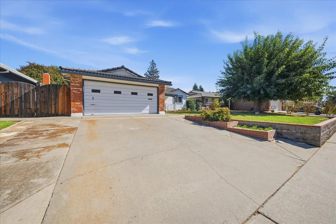
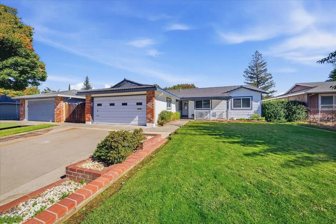
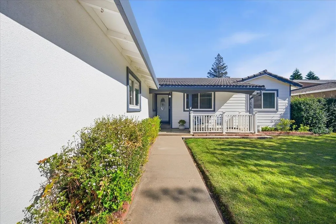
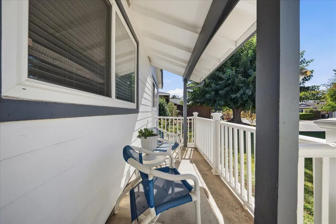
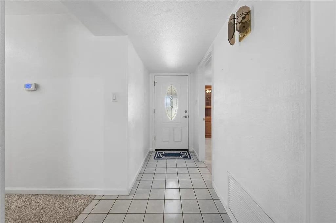
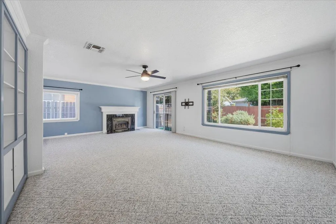
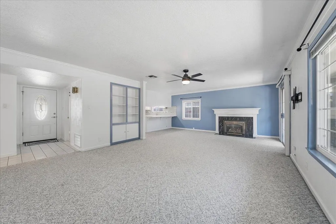
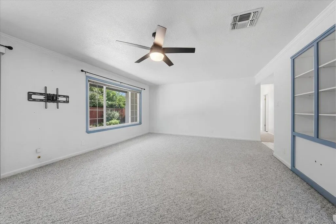
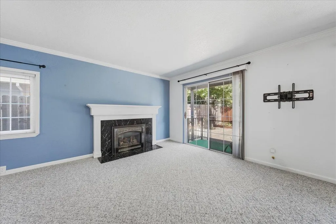
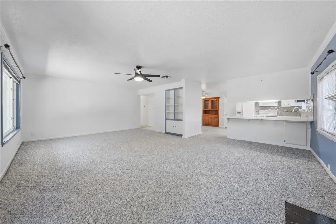
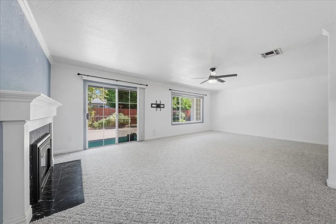
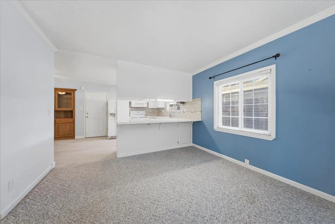
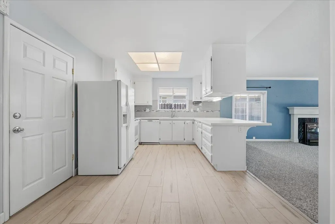
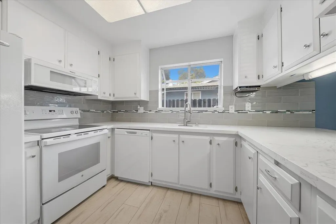
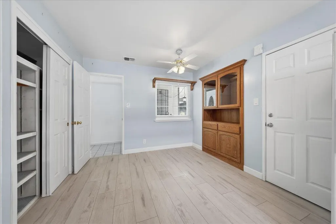
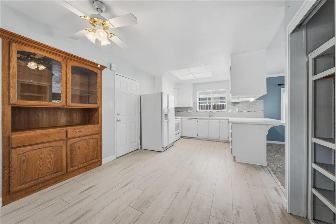
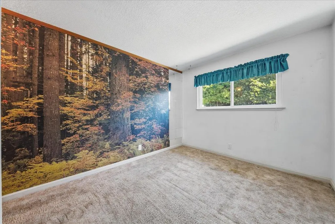
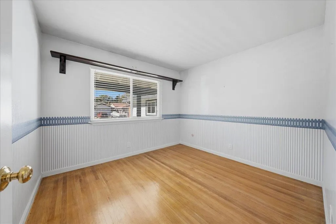
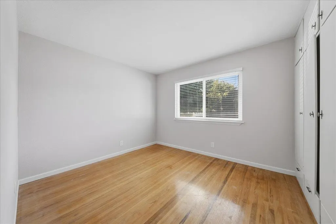
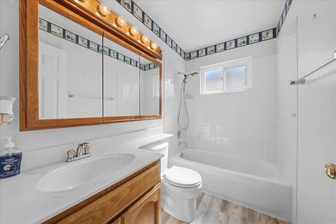
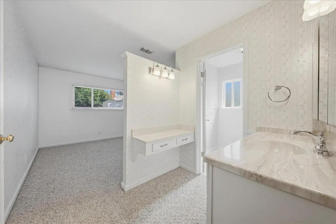
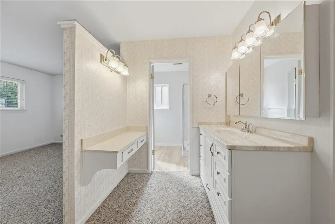
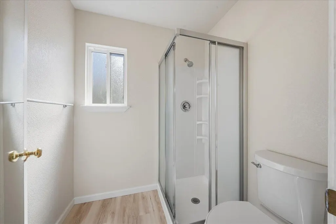
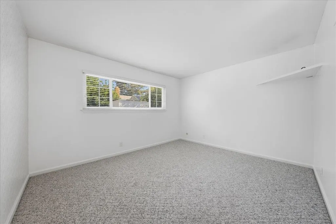
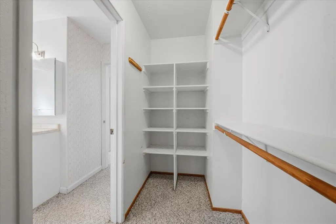
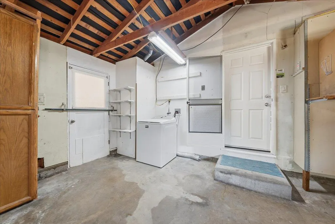
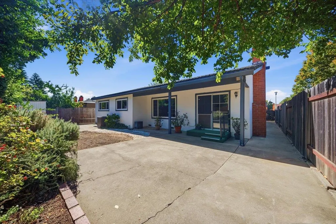
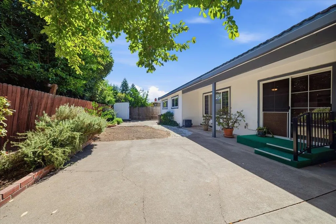
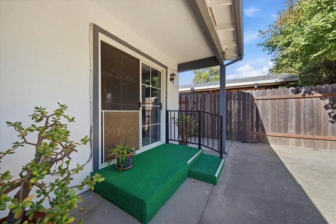
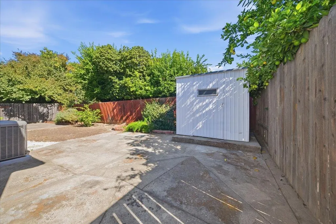
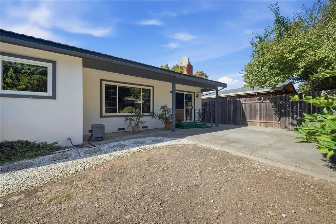
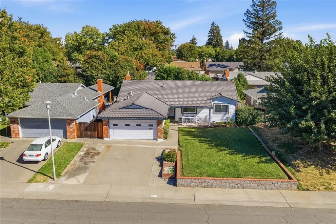
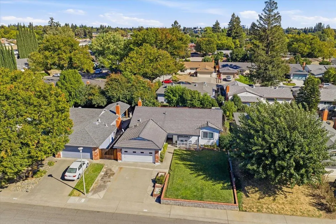
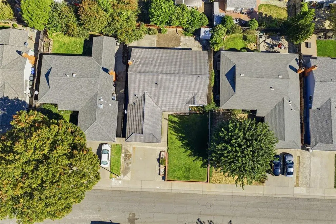
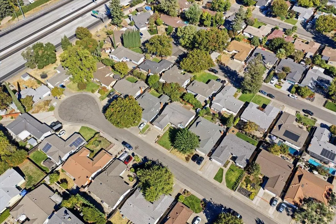
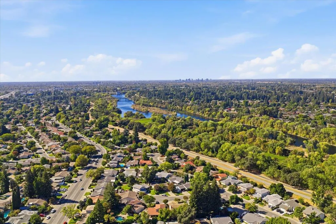
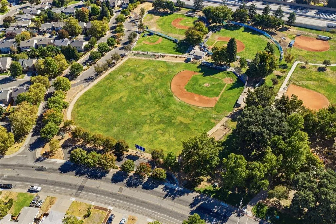
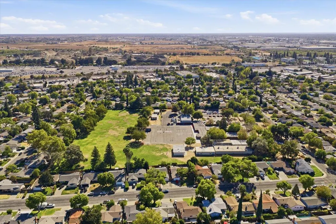
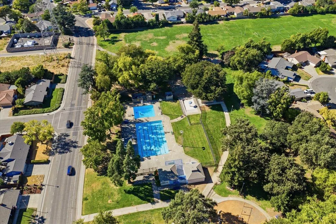
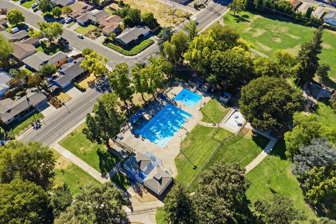
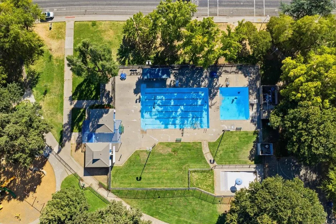
Welcome home! Tucked away on a desirable cul-de-sac in Sacramento's sought after College Glen neighborhood, this beautifully maintained and thoughtfully updated single-story home is the one you've been waiting for. Lovingly cared for, it offers the perfect blend of comfort, updates, space, and an unbeatable location. With 1,532 square feet, 4 bedrooms, 2 bathrooms, and a 0.13-acre lot, the open and inviting floor plan is designed for both everyday living and entertaining. The spacious great room flows effortlessly into the dining area and updated kitchen, featuring quartz countertops, ample cabinetry, pantry, garden window and new white appliances. Large windows fill the home with natural light and create a warm, welcoming feel. Many improvements including new heating and air, dual-pane windows, and updated kitchen and bathrooms. The oversized two-car garage provides plenty of room for vehicles, storage, hobbies, or a workshop. Step outside and imagine summer evenings, weekend barbecues, gardening, or simply relaxing in the private backyard. The patio and yard provide the perfect space to enjoy Sacramento's beautiful weather. And the location is hard to beat! You're minutes from Sacramento State, the American River Parkway, Oki Park, River Bend Park, shopping, restaurants, coffee shops, and everyday conveniences, with easy access to Highway 50, Downtown Sacramento, Midtown, East Sacramento, and the State Capitol. This is more than a house it's an opportunity to own a beautifully updated home in one of Sacramento's established and desirable neighborhoods. Come see it, fall in love, and make 2825 Sandbrook Court your next home!
| Price History | |
|---|---|
| 10/23/2026 | Listed $499,999 |
General Features
| Sewer | Public Sewer |
|---|---|
| Heating | Central,Fireplace(s),Gas |
| Cooling | Ceiling Fan(s),Central |
| Utilities | Cable Available,Public,Sewer In & Connected,Internet Available,Natural Gas Connected |
| Roof | Metal |
| Appliances | Free Standing Refrigerator,Dishwasher,Disposal,Microwave,Free Standing Electric Range |
| Garage Spaces | 2.0 |
| Patio/Porch Features | Front Porch,Back Porch,Uncovered Patio |
| Architectural Style | Ranch |
| Construction Materials | Stucco,Wood |
| Pets Allowed | Yes,Cats OK,Dogs OK |
| Year Built | 1966 |
| Electric | 220 Volts |
| Stories Count | 1 |
| Topography | Level |
| Levels | One |
| Property Subtype | Single Family Residence |
| County | Sacramento |
| Property Type | Residential |
| HOA | No |
| Subdivision Name | Glenbrook |
| Facing Direction | West |
| Other Structures | Shed(s) |
| Full Baths | 2 |
| Close Price | 0.0 |
| Status | Active |
| Directions | From Highway 50: Take the Watt Avenue exit and head south. Turn right onto Folsom Boulevard,then right onto Wissemann Drive. Turn right onto Merribrook Drive,then right onto Sandbrook Court. The home |
| City | Sacramento |
| Senior Community Y/N | No |
| High School District | Sacramento Unified |
| Zoning Description | RD-1 |
| Open Parking Spaces | 0.0 |
| MLS Area | 10826 |
| Lot Size Square Feet | 6090.0 |
| Carport Spaces | 0.0 |
| Home Warranty Y/N | No |
| Property Condition | Updated/Remodeled |
| Standard Status | Active |
| Middle/Junior School District | Sacramento Unified |
| Elementary School District | Sacramento Unified |
| Year Built Source | Assessor Agent-Fill |
Interior Features
| Flooring | Carpet,Laminate,Linoleum,Tile |
|---|---|
| Total Fireplaces | 1 |
| Fireplace Features | Brick,Insert,Gas Starter |
| Window Features | Dual Pane Full,Window Coverings,Window Screens |
| Laundry Features | Washer Included,In Garage |
| Total Bedrooms | 4 |
| Room Type | Primary Bathroom,Baths Other,Primary Bedroom,Office,Possible Guest,Storage,Great Room,Kitchen,Workshop,Living Room |
| LivingAreaSource | Assessor Agent-Fill |
| Kitchen Features | Breakfast Area,Slab Counter |
| Total Baths | 2 |
| Primary Bathroom Features | Shower Stall(s),Window |
| Living Room Features | Great Room |
| Dining Room Features | Breakfast Nook,Dining Bar,Space in Kitchen,Dining/Living Combo,Formal Area |
| Primary Bedroom Features | Walk-In Closet |
| RoomBathsOtherFeatures | Tile,Tub w/Shower Over,Window |
Exterior Features
| Fencing | Back Yard,Wood |
|---|---|
| Parking Features | Attached,Garage Door Opener,Garage Facing Front,Workshop in Garage,Interior Access |
| Lot Features | Auto Sprinkler Front,Manual Sprinkler Rear,Court,Curb(s)/Gutter(s),Dead End,Street Lights,Landscape Front,Low Maintenance |
| Water Source | Public |
| Total Parking | 0.0 |
| Land Use | Residential |
| Foundation Details | Raised |
| Spa | No |
| Lot Size Acres | 0.1398 |
| Road Surface Type | Paved |
| Private Pool | No |
| Lot Size Source | Assessor Agent-Fill |
| Other Equipment | Dish Antenna |
| Road Responsibility | Public Maintained Road |
| Horse Y/N | No |
Amenities
- Foreclosure
- Views
- Short Sale
- New Construction
- Adult 55+
- Lease To Own
- No HOA Fees
- Furnished
- Primary On Main
- Air Conditioning
- Seller Finance
- Green
- Fixer Upper
- Horse
- Golf
- Fireplace
- Deck
- Garage
- Basement
- Pool
Property vs Single Family Average in 95826
Price
Year Built
Visits

 Based on information from California Regional Multiple Listing Service, Inc. as of November 3, 2026 4:35 PM UTC This information is for your personal, non-commercial use and may not be used for any purpose other than to identify prospective properties you may be interested in purchasing. Display of MLS data is usually deemed reliable but is NOT guaranteed accurate by the MLS. Buyers are responsible for verifying the accuracy of all information and should investigate the data themselves or retain appropriate professionals. Information from sources other than the Listing Agent may have been included in the MLS data. Unless otherwise specified in writing, Broker/Agent has not and will not verify any information obtained from other sources. The Broker/Agent providing the information contained herein may or may not have been the Listing and/or Selling Agent.
 Bay East ©2026. CCAR ©2026. bridgeMLS ©2026. Information Deemed Reliable But Not Guaranteed. This information is being provided by the Bay East MLS, or CCAR MLS, or bridgeMLS. The listings presented here may or may not be listed by the Broker/Agent operating this website. This information is intended for the personal use of consumers and may not be used for any purpose other than to identify prospective properties consumers may be interested in purchasing. Data last updated at November
